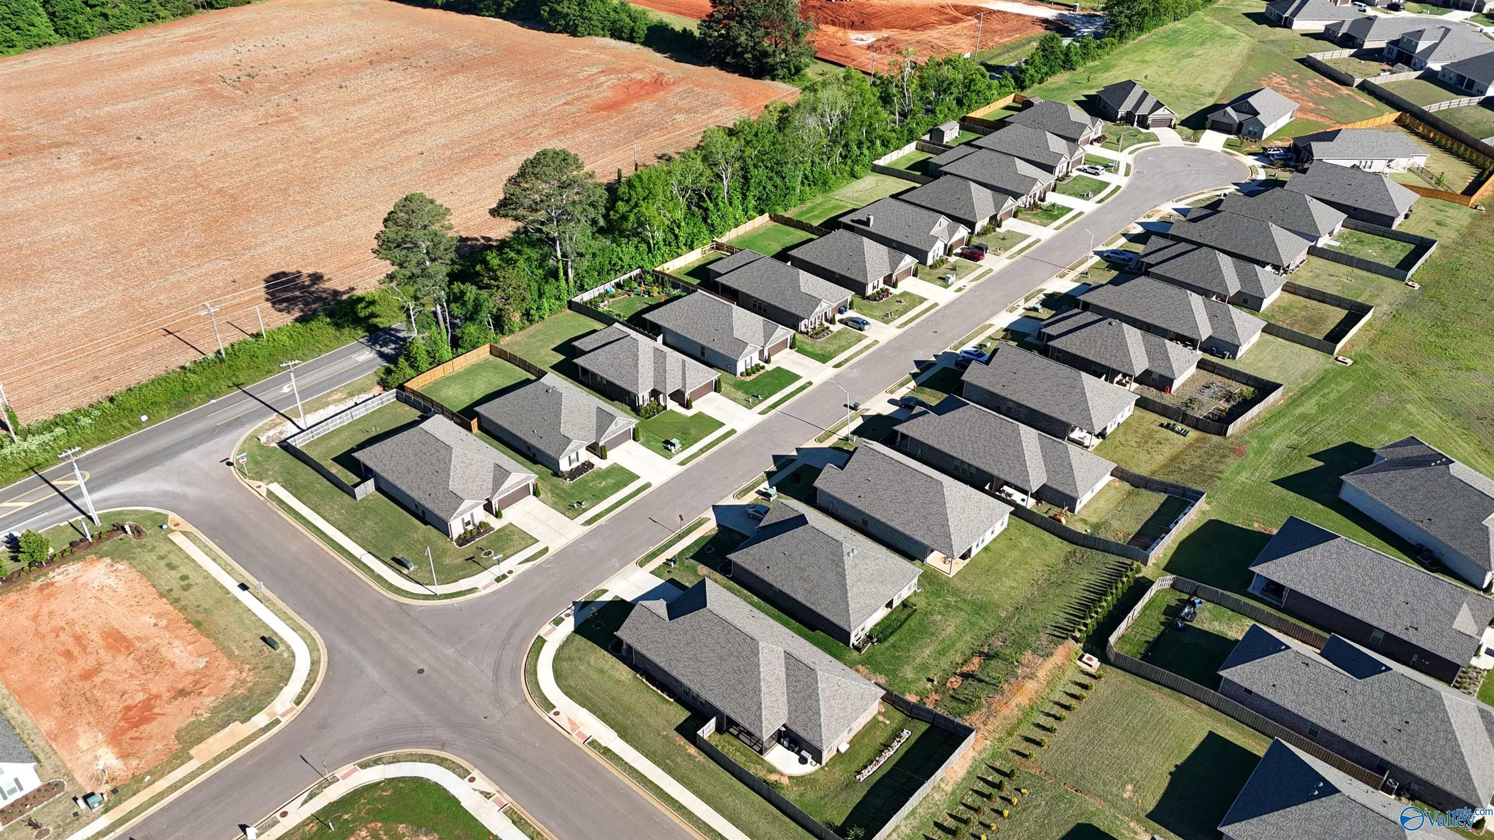
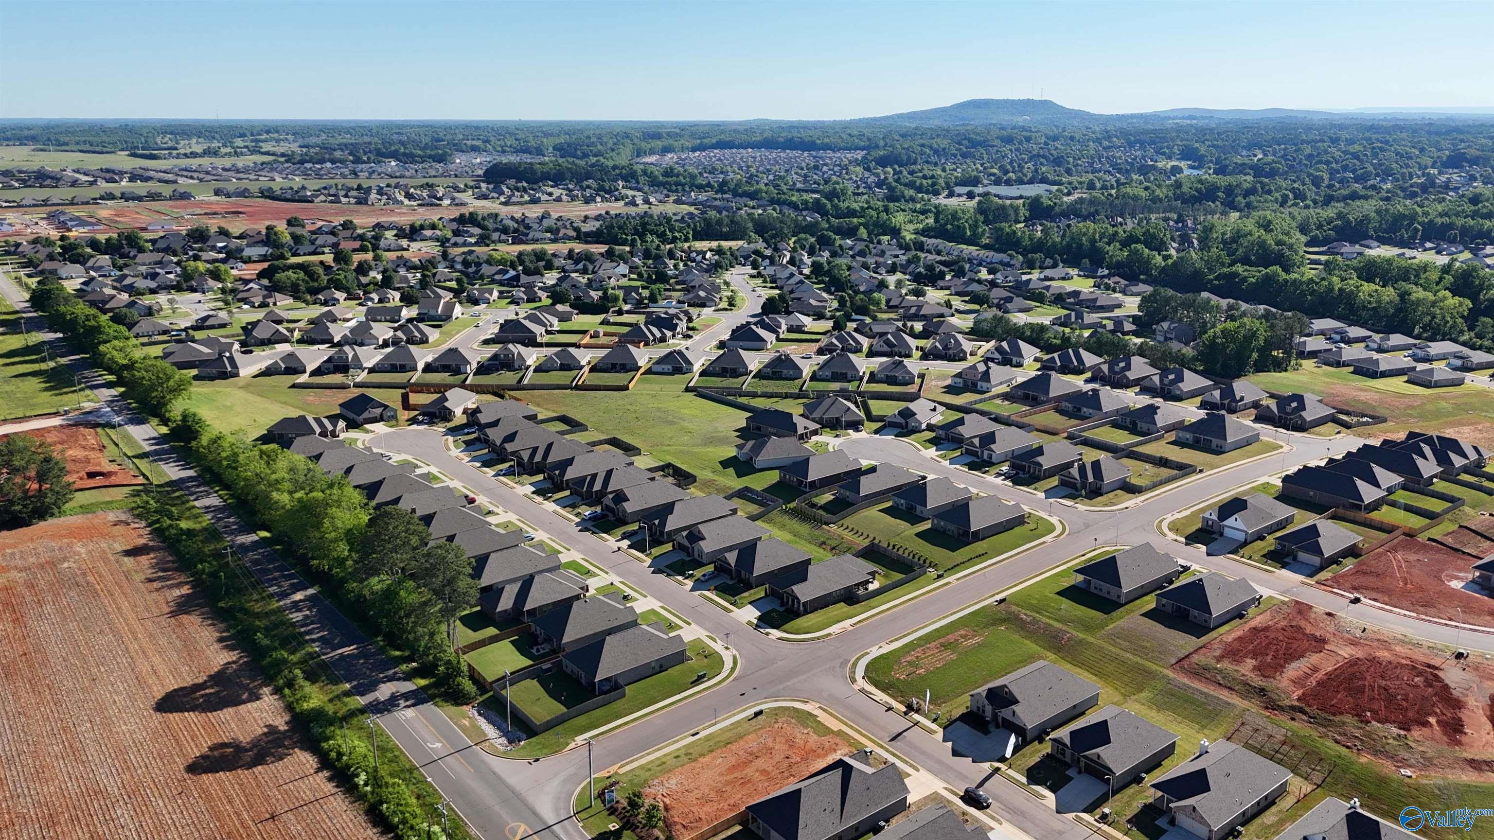
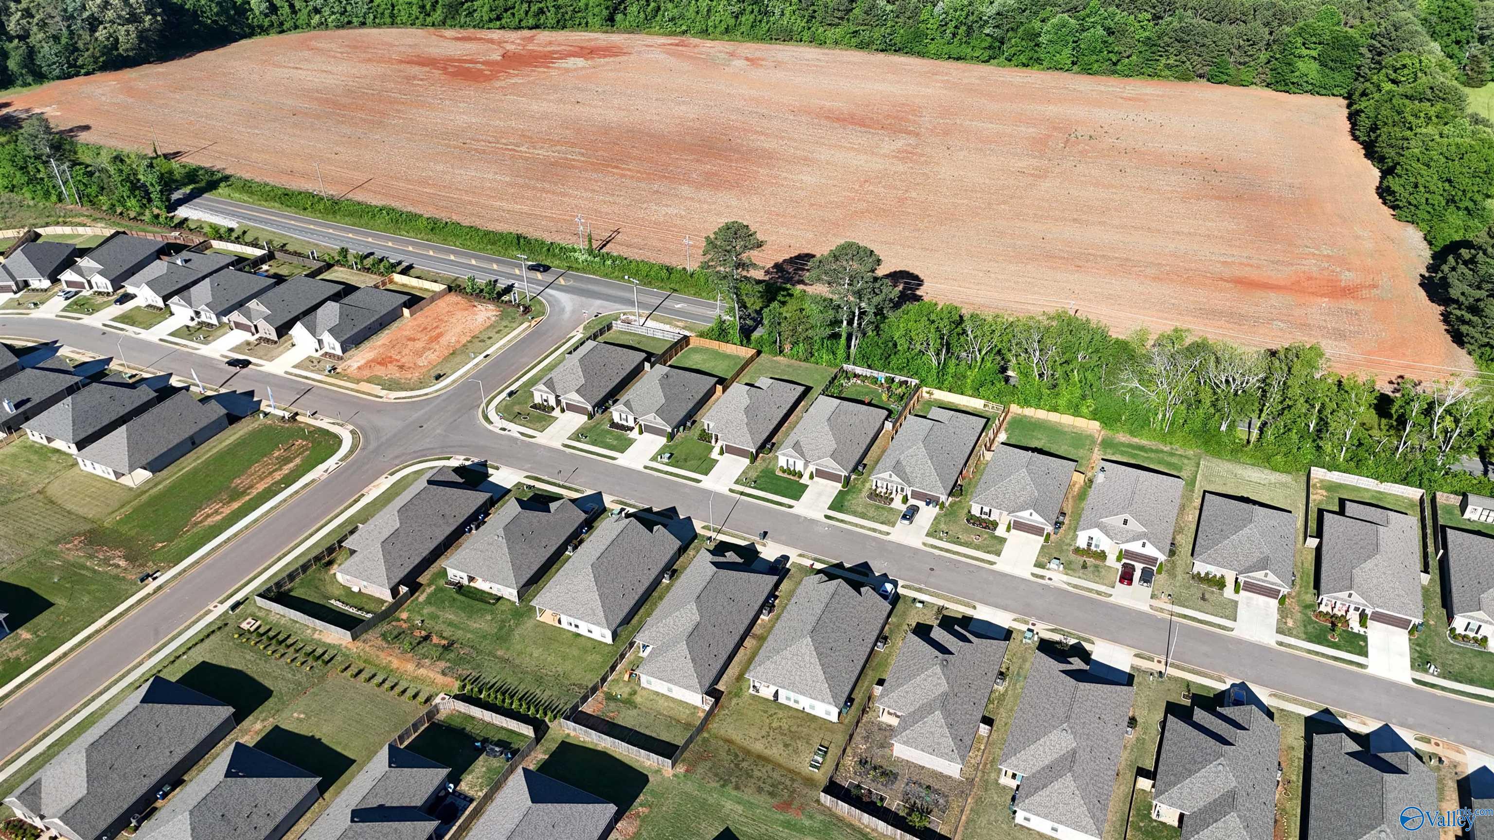
15695 Mizewell Lane NW
SEE ALL PHOTOS
15695 Mizewell Lane NW
Sold

15695 Mizewell Lane NW

15695 Mizewell Lane NW, Harvest, AL 35749

$294,000
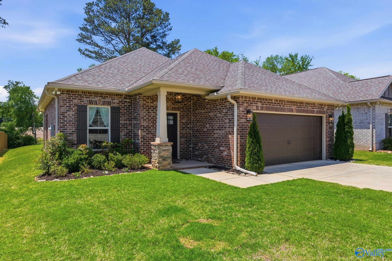
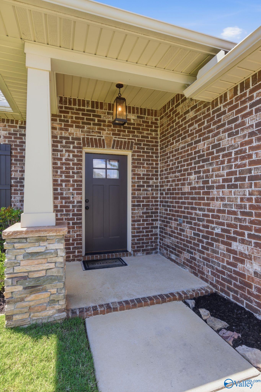
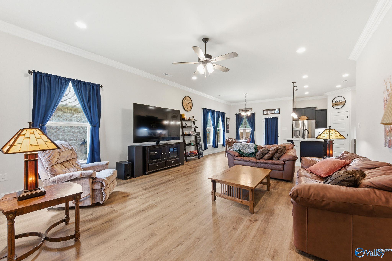
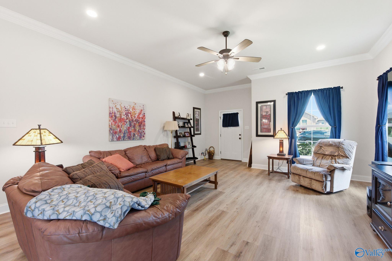
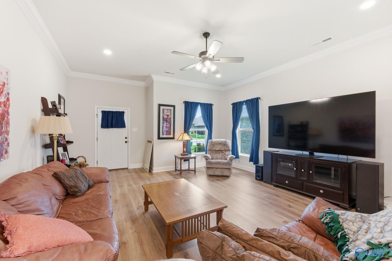
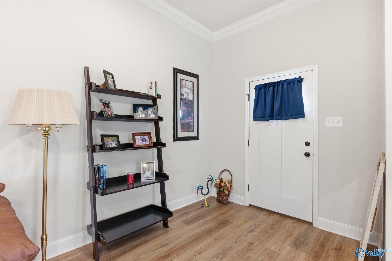
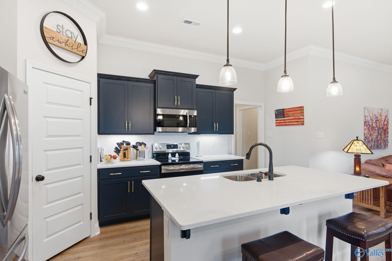
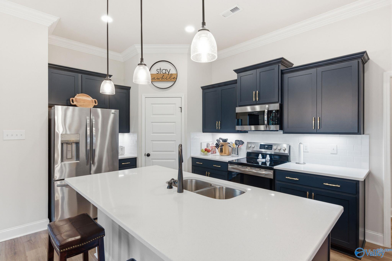
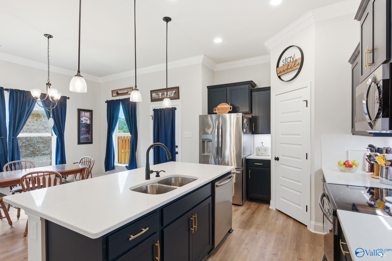
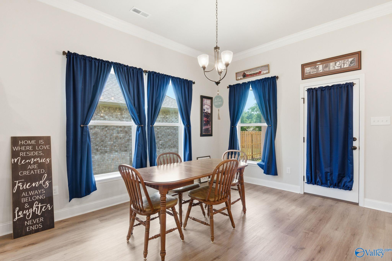
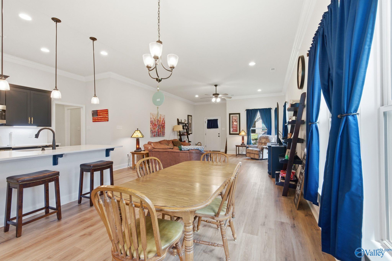
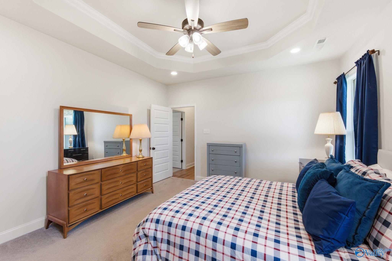
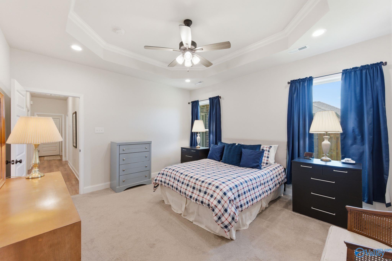
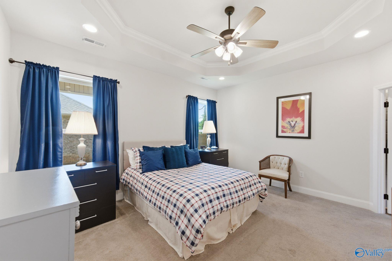
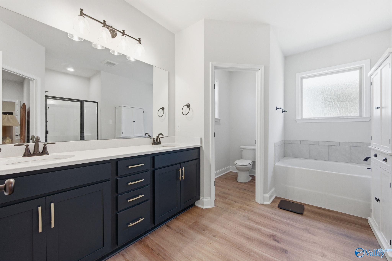
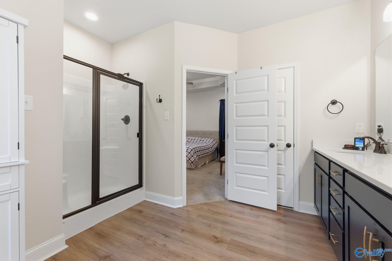
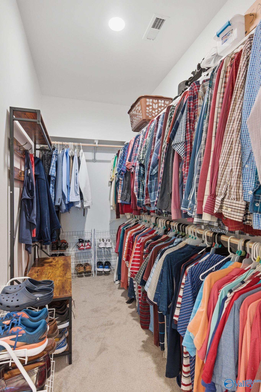
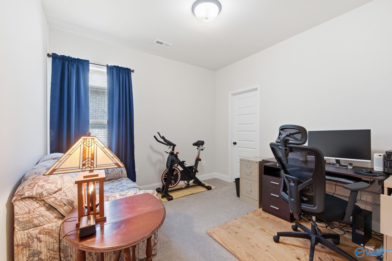
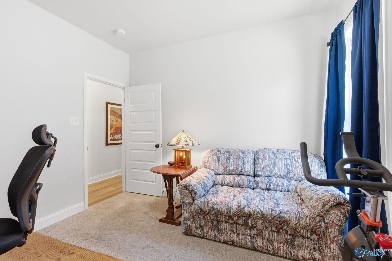
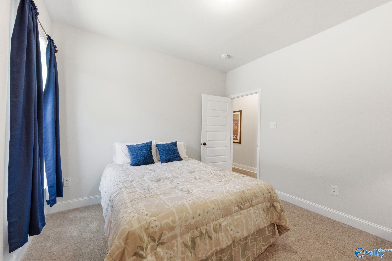
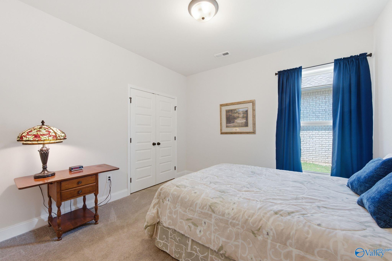
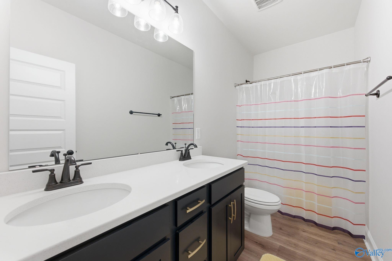
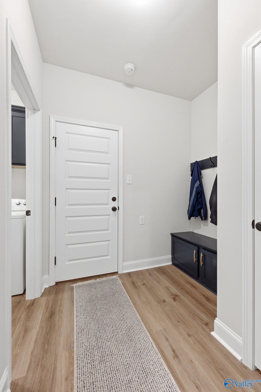
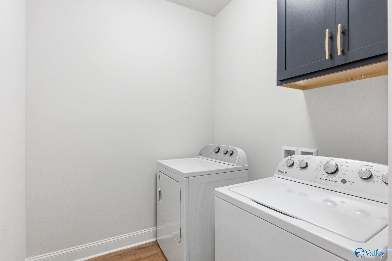
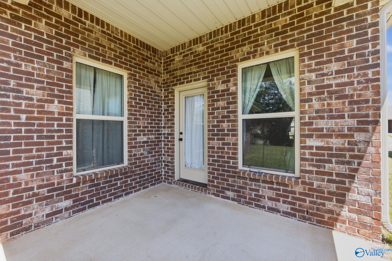
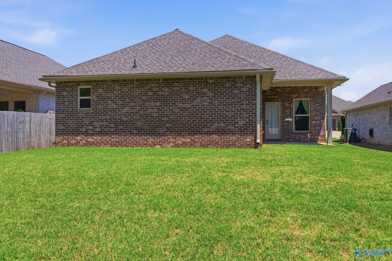
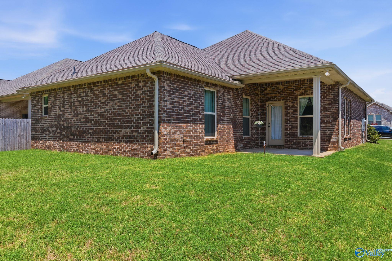
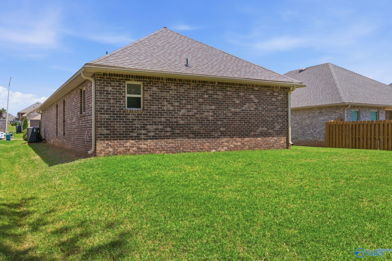
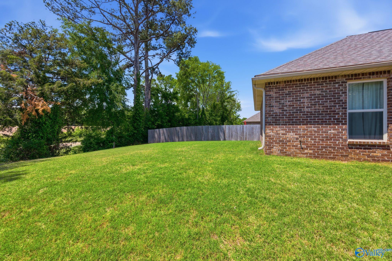
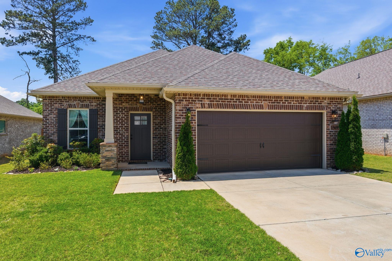
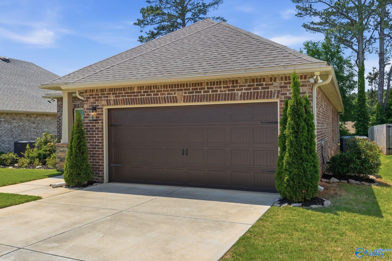
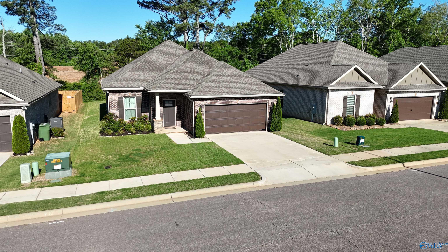
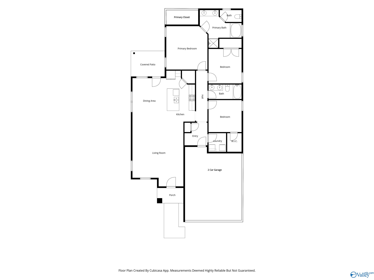
Move-in ready home with personality, an open floor plan, and convenient access to shopping, dining, and everyday essentials. The kitchen stands out with blue cabinetry, brass hardware, tile backsplash, large island, and walk-in pantry. The isolated primary suite features a tray ceiling, double vanity, soaking tub, separate shower, and walk-in closet. Enjoy a dedicated laundry room, mudroom with built-in bench, spacious secondary bedrooms, covered patio, and two-car garage. Approx. 20 min to Redstone Arsenal and Cummings Research Park, and 25 min to downtown Huntsville. Lease option available with preferred lender program.

3
beds

2
baths

1,745 Sq.Ft. LIVING AREA

7,405.2 Sq.Ft. lot

Alice Battle

Alice Battle

Features & Amenities

Interior

  • total bedrooms3
  • Total bathrooms2
  • full bathrooms2
  • Fireplace None
  • APPLIANCES Range, Dishwasher, Microwave

Area & Lot

  • Status Sold
  • Date Sold August 21, 2026
  • Living Area1,745 Sq.Ft.
  • Lot Area7,405.2 Sq.Ft.
  • MLS® ID21918013
  • TypeResidential
  • YEAR BUILT2022
  • NeighborhoodHarvest
  • Architecture StylesRanch/1 Story
  • Elementary SchoolProvidence Elementary
  • Middle SchoolWilliams
  • High SchoolColumbia High

Exterior

  • STORIES1
  • water SourcePublic
  • parkingGarage-Two Car, Garage-Attached, Garage Faces Front
  • HEAT TYPECentral 1, Electric
  • AIR CONDITIONINGCentral 1, Electric
  • sewerPublic Sewer
  • SubstructureSlab
  • other exterior FeaturesCurb/Gutters, Sidewalk, Undgrnd Util, Drive-Concrete

Financial

  • Sales Price$294,000
  • HOA $160/yr
View Virtual Tour

Harvest

Explore

Let’s Find Your Dream Home

Dedicated support designed to move at your pace, with insight and intention from start to finish.

Follow Me on Instagram